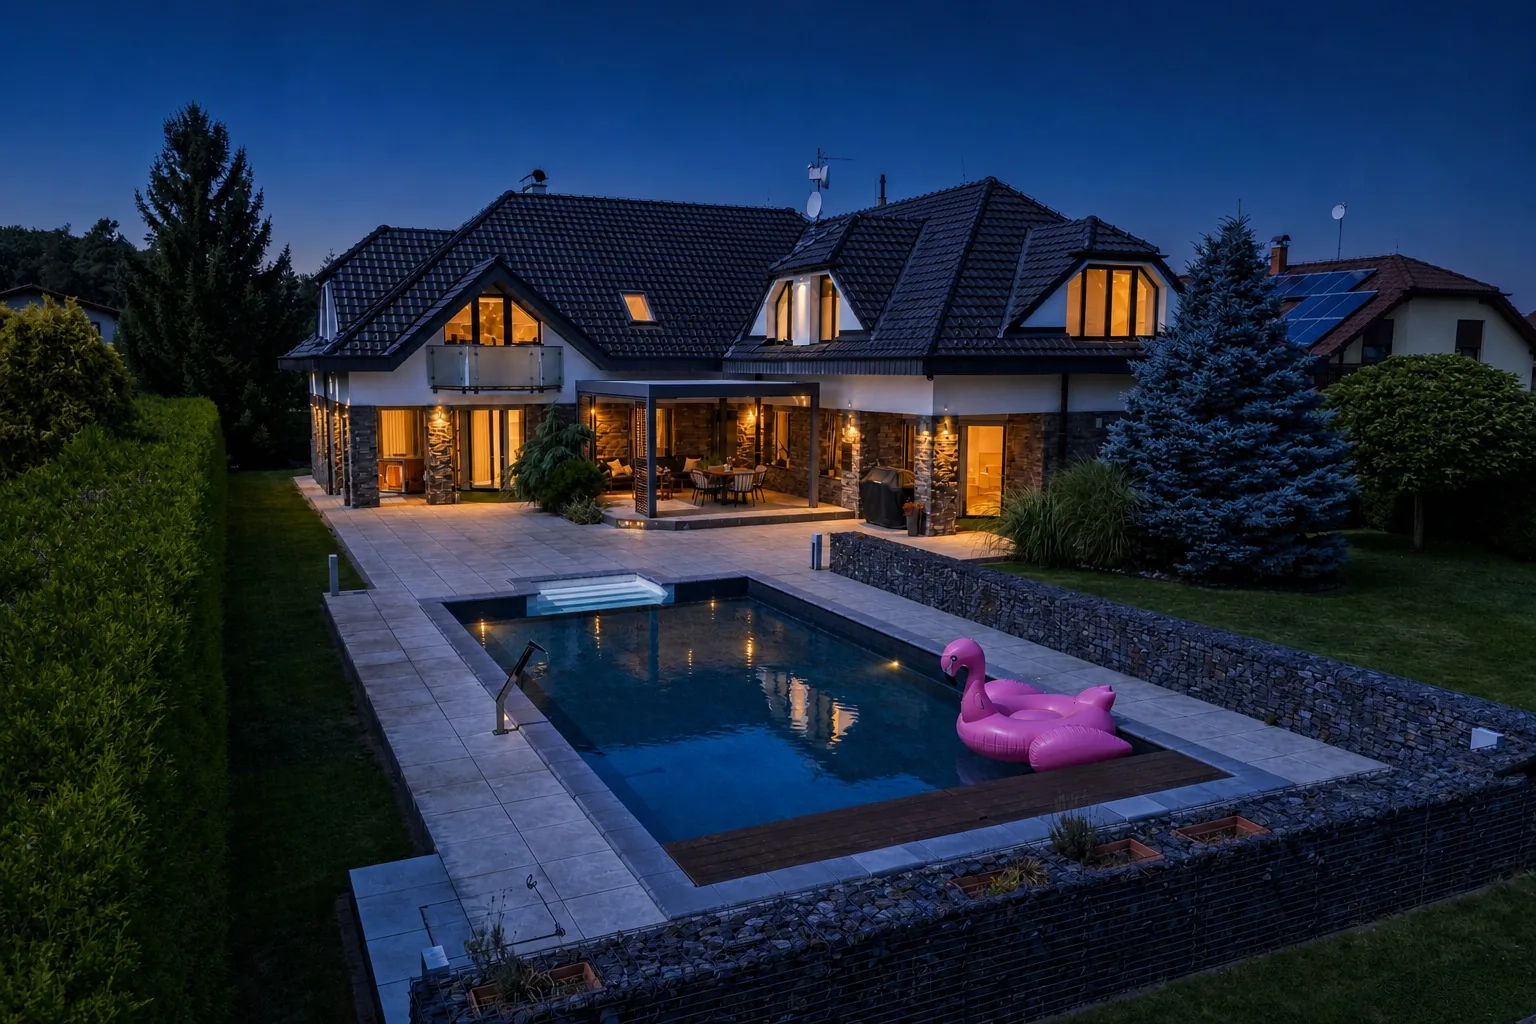
Family villa · Zvole near Prague
Space to live
on your own terms.
An exceptional villa with a swimming pool, private garden and more than 500 m² for family life, work and relaxation.
Villa Zvole
More than a house.
A place to call home.
A home of more than 500 m² can be described in numbers.
But with this villa, they tell only part of the story.
This generous family villa combines exceptional interior space, a private garden with swimming pool, quality furnishings and a setting made for an active family life.
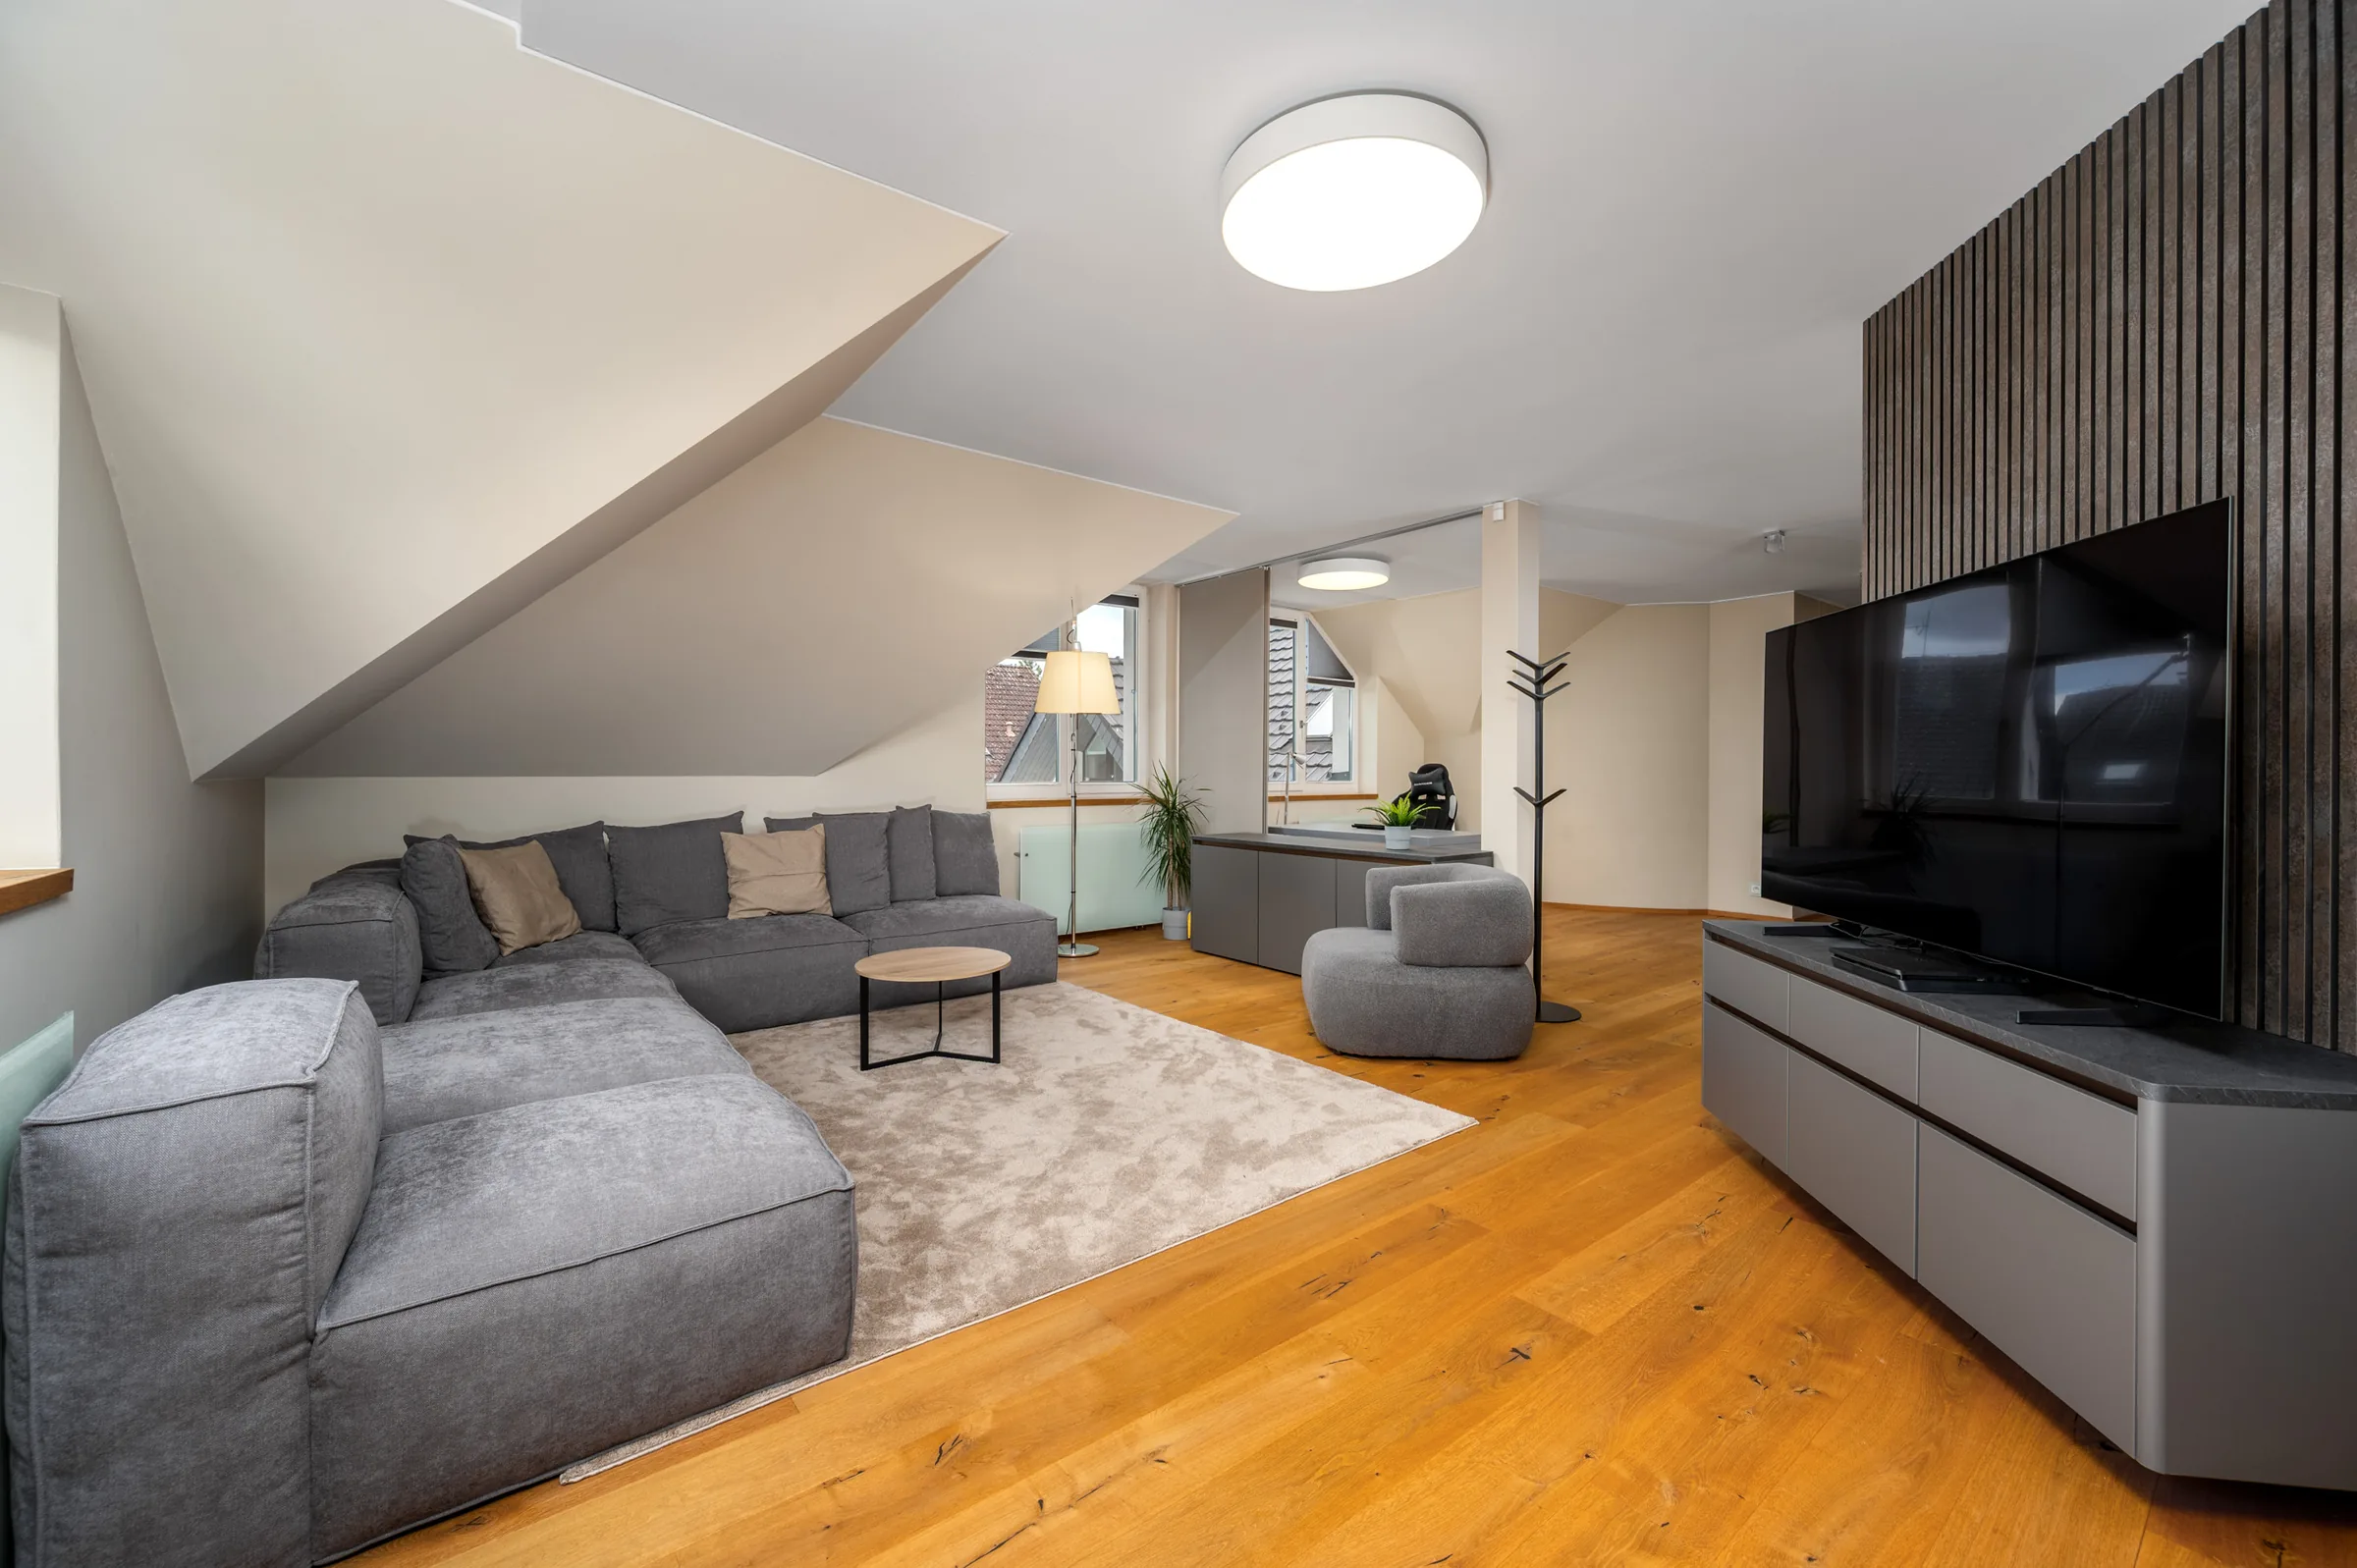
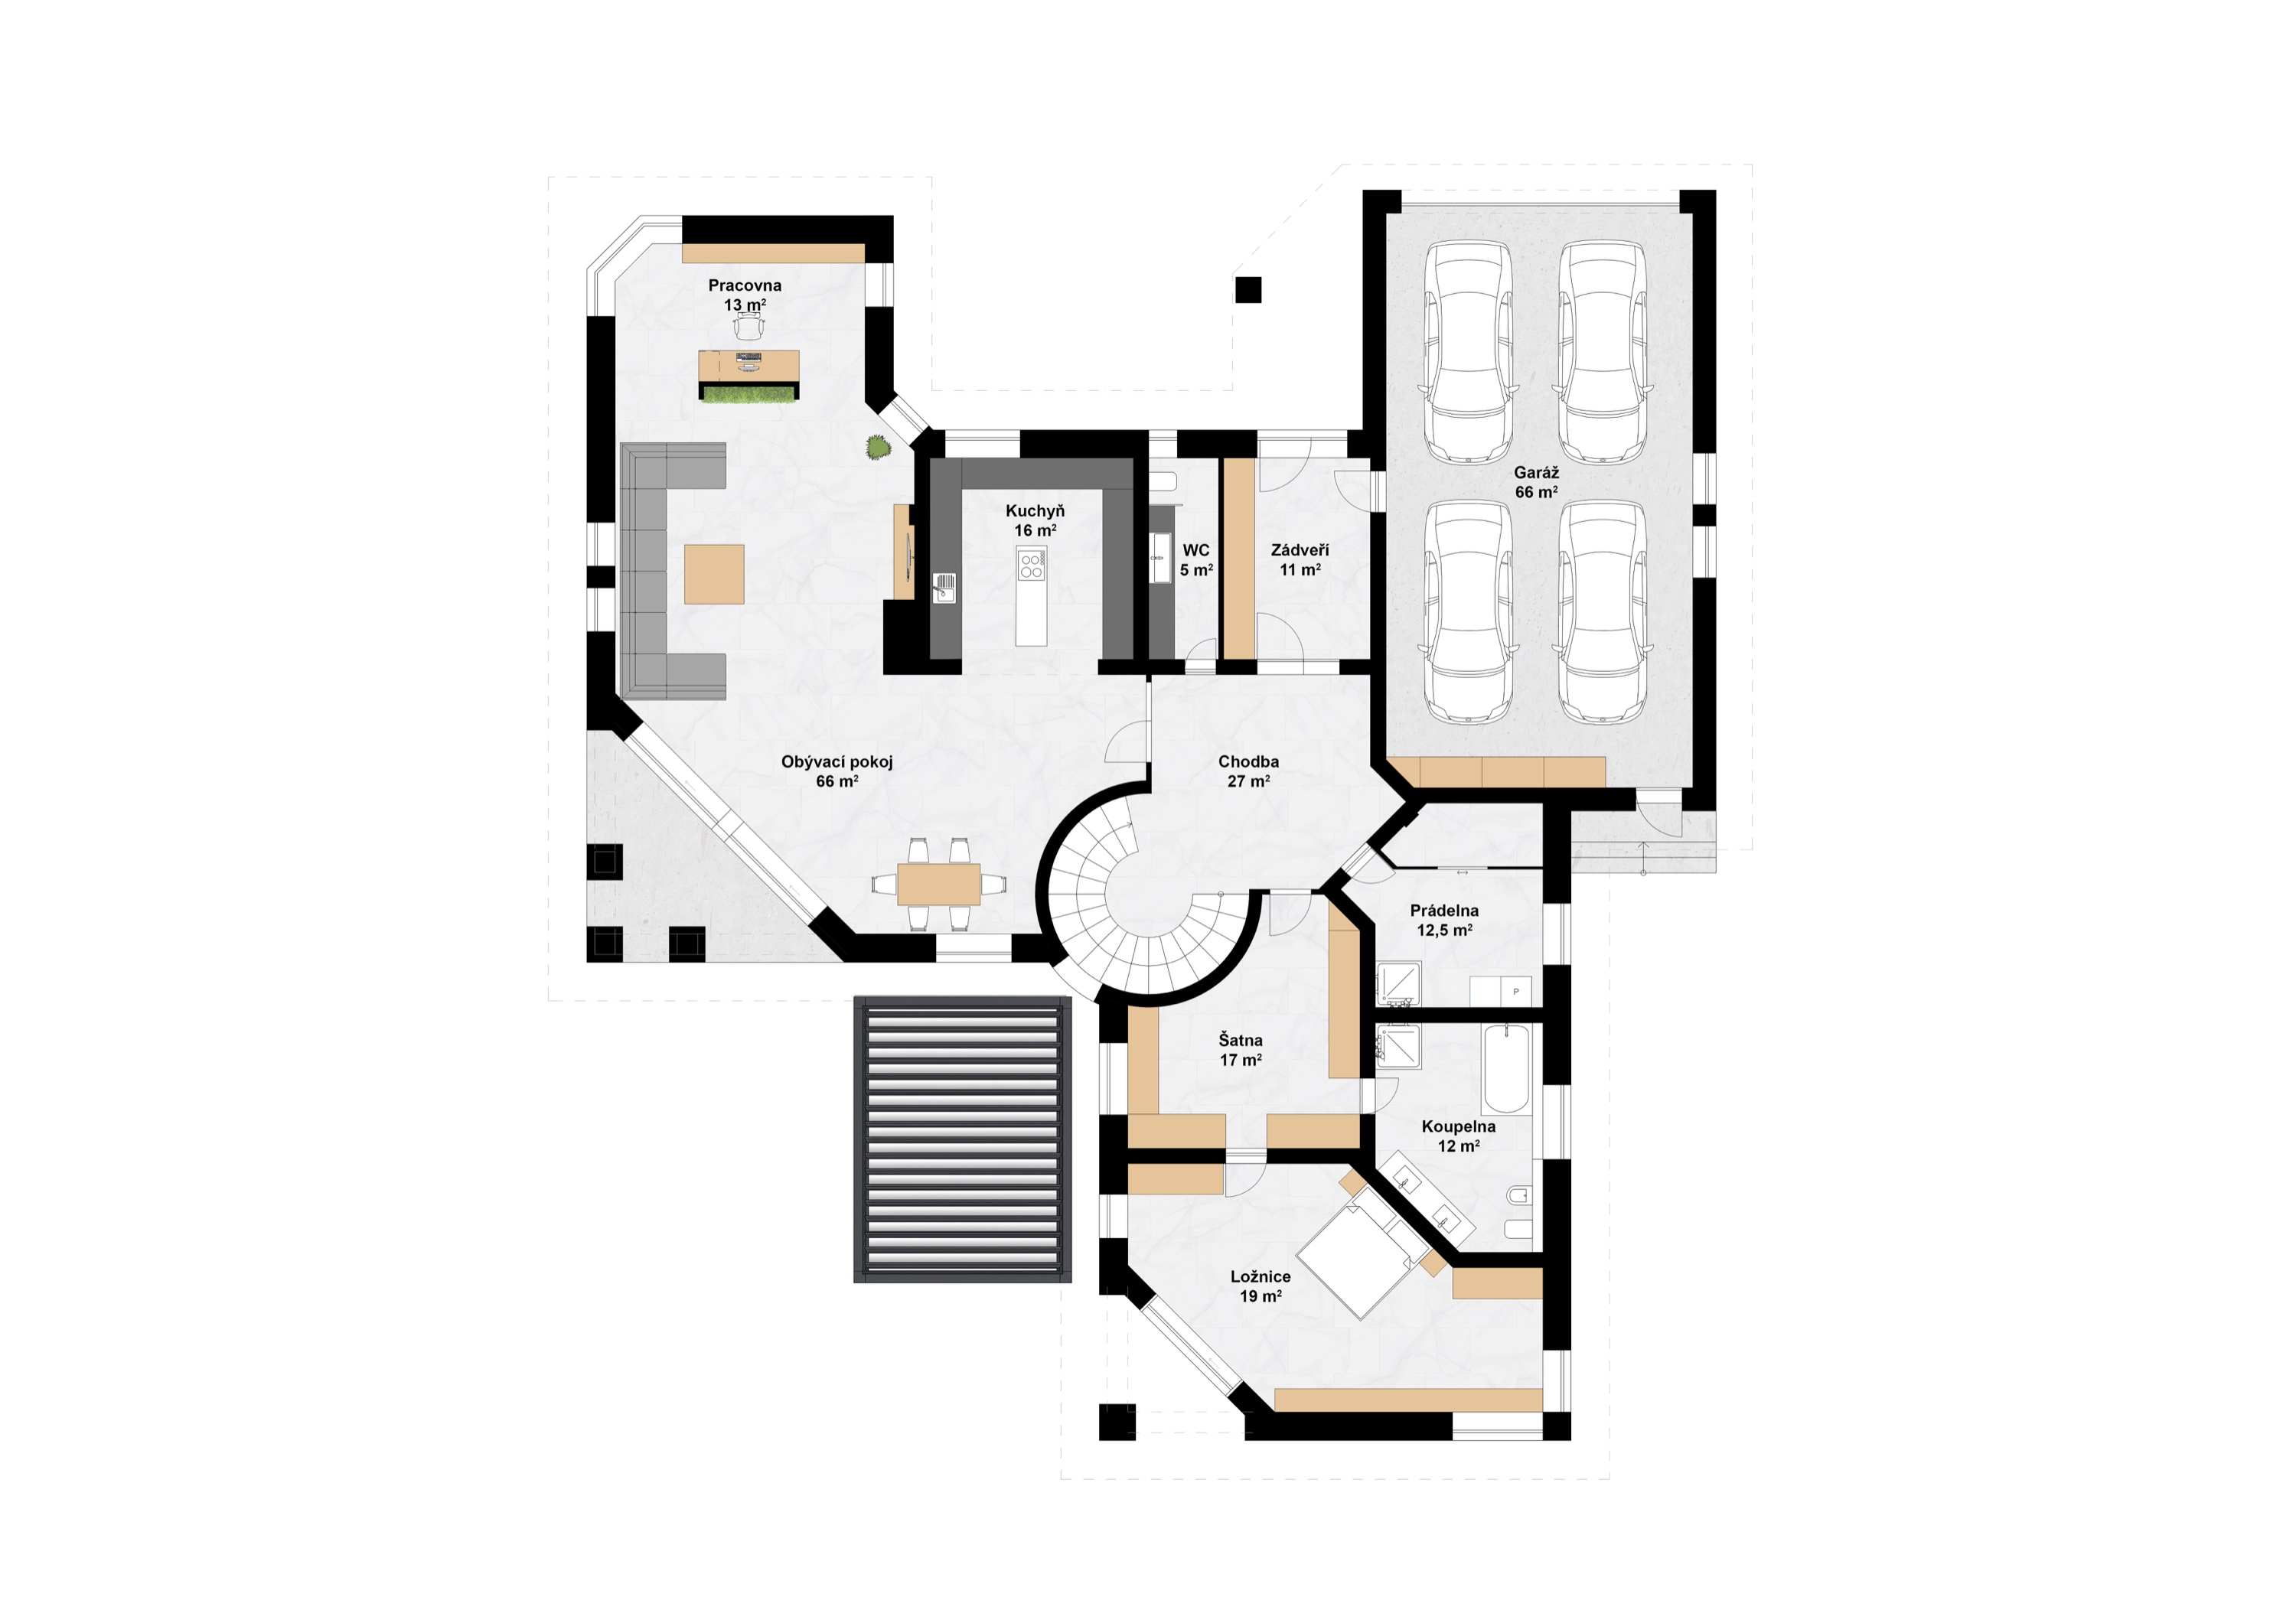
At its heart is approximately 94 m² of interconnected living space, comprising a lounge with fireplace, dining area, island kitchen with Miele appliances and an adjoining study.
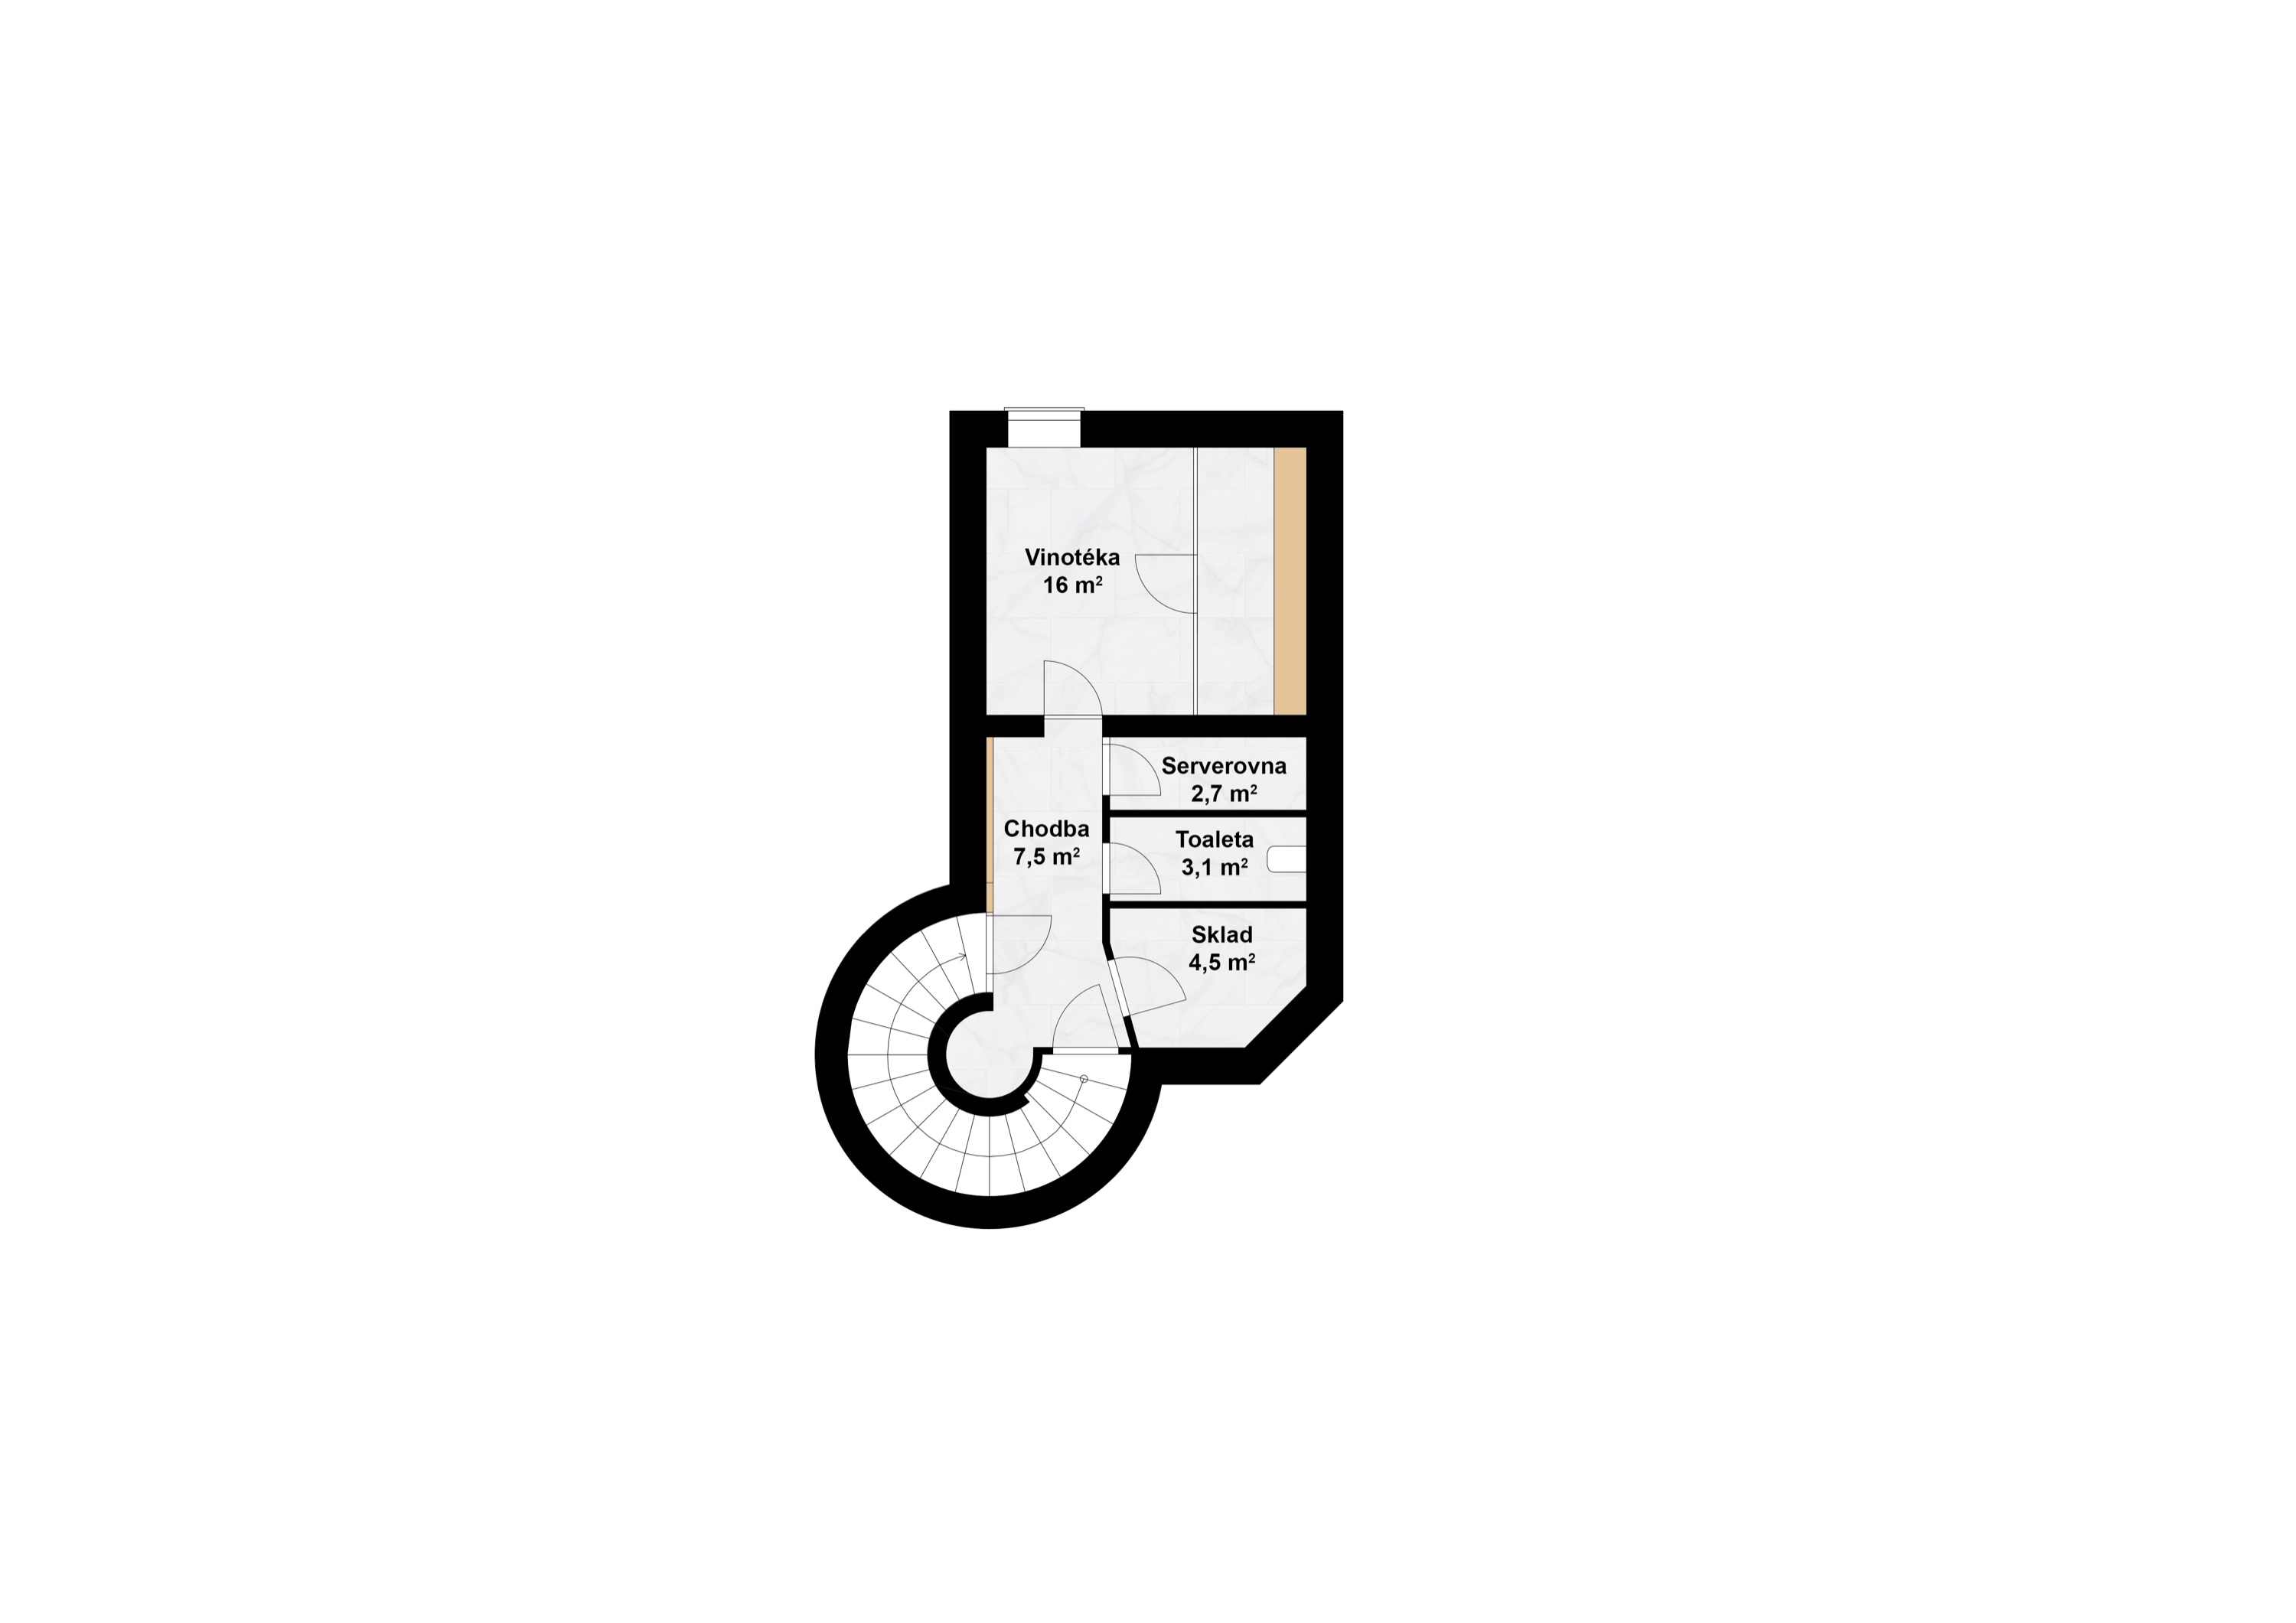
The lower-ground floor also offers a separate 34 m² room with its own WC and storage, ideal as a private wine room, gentlemen’s lounge or a place to gather with friends.
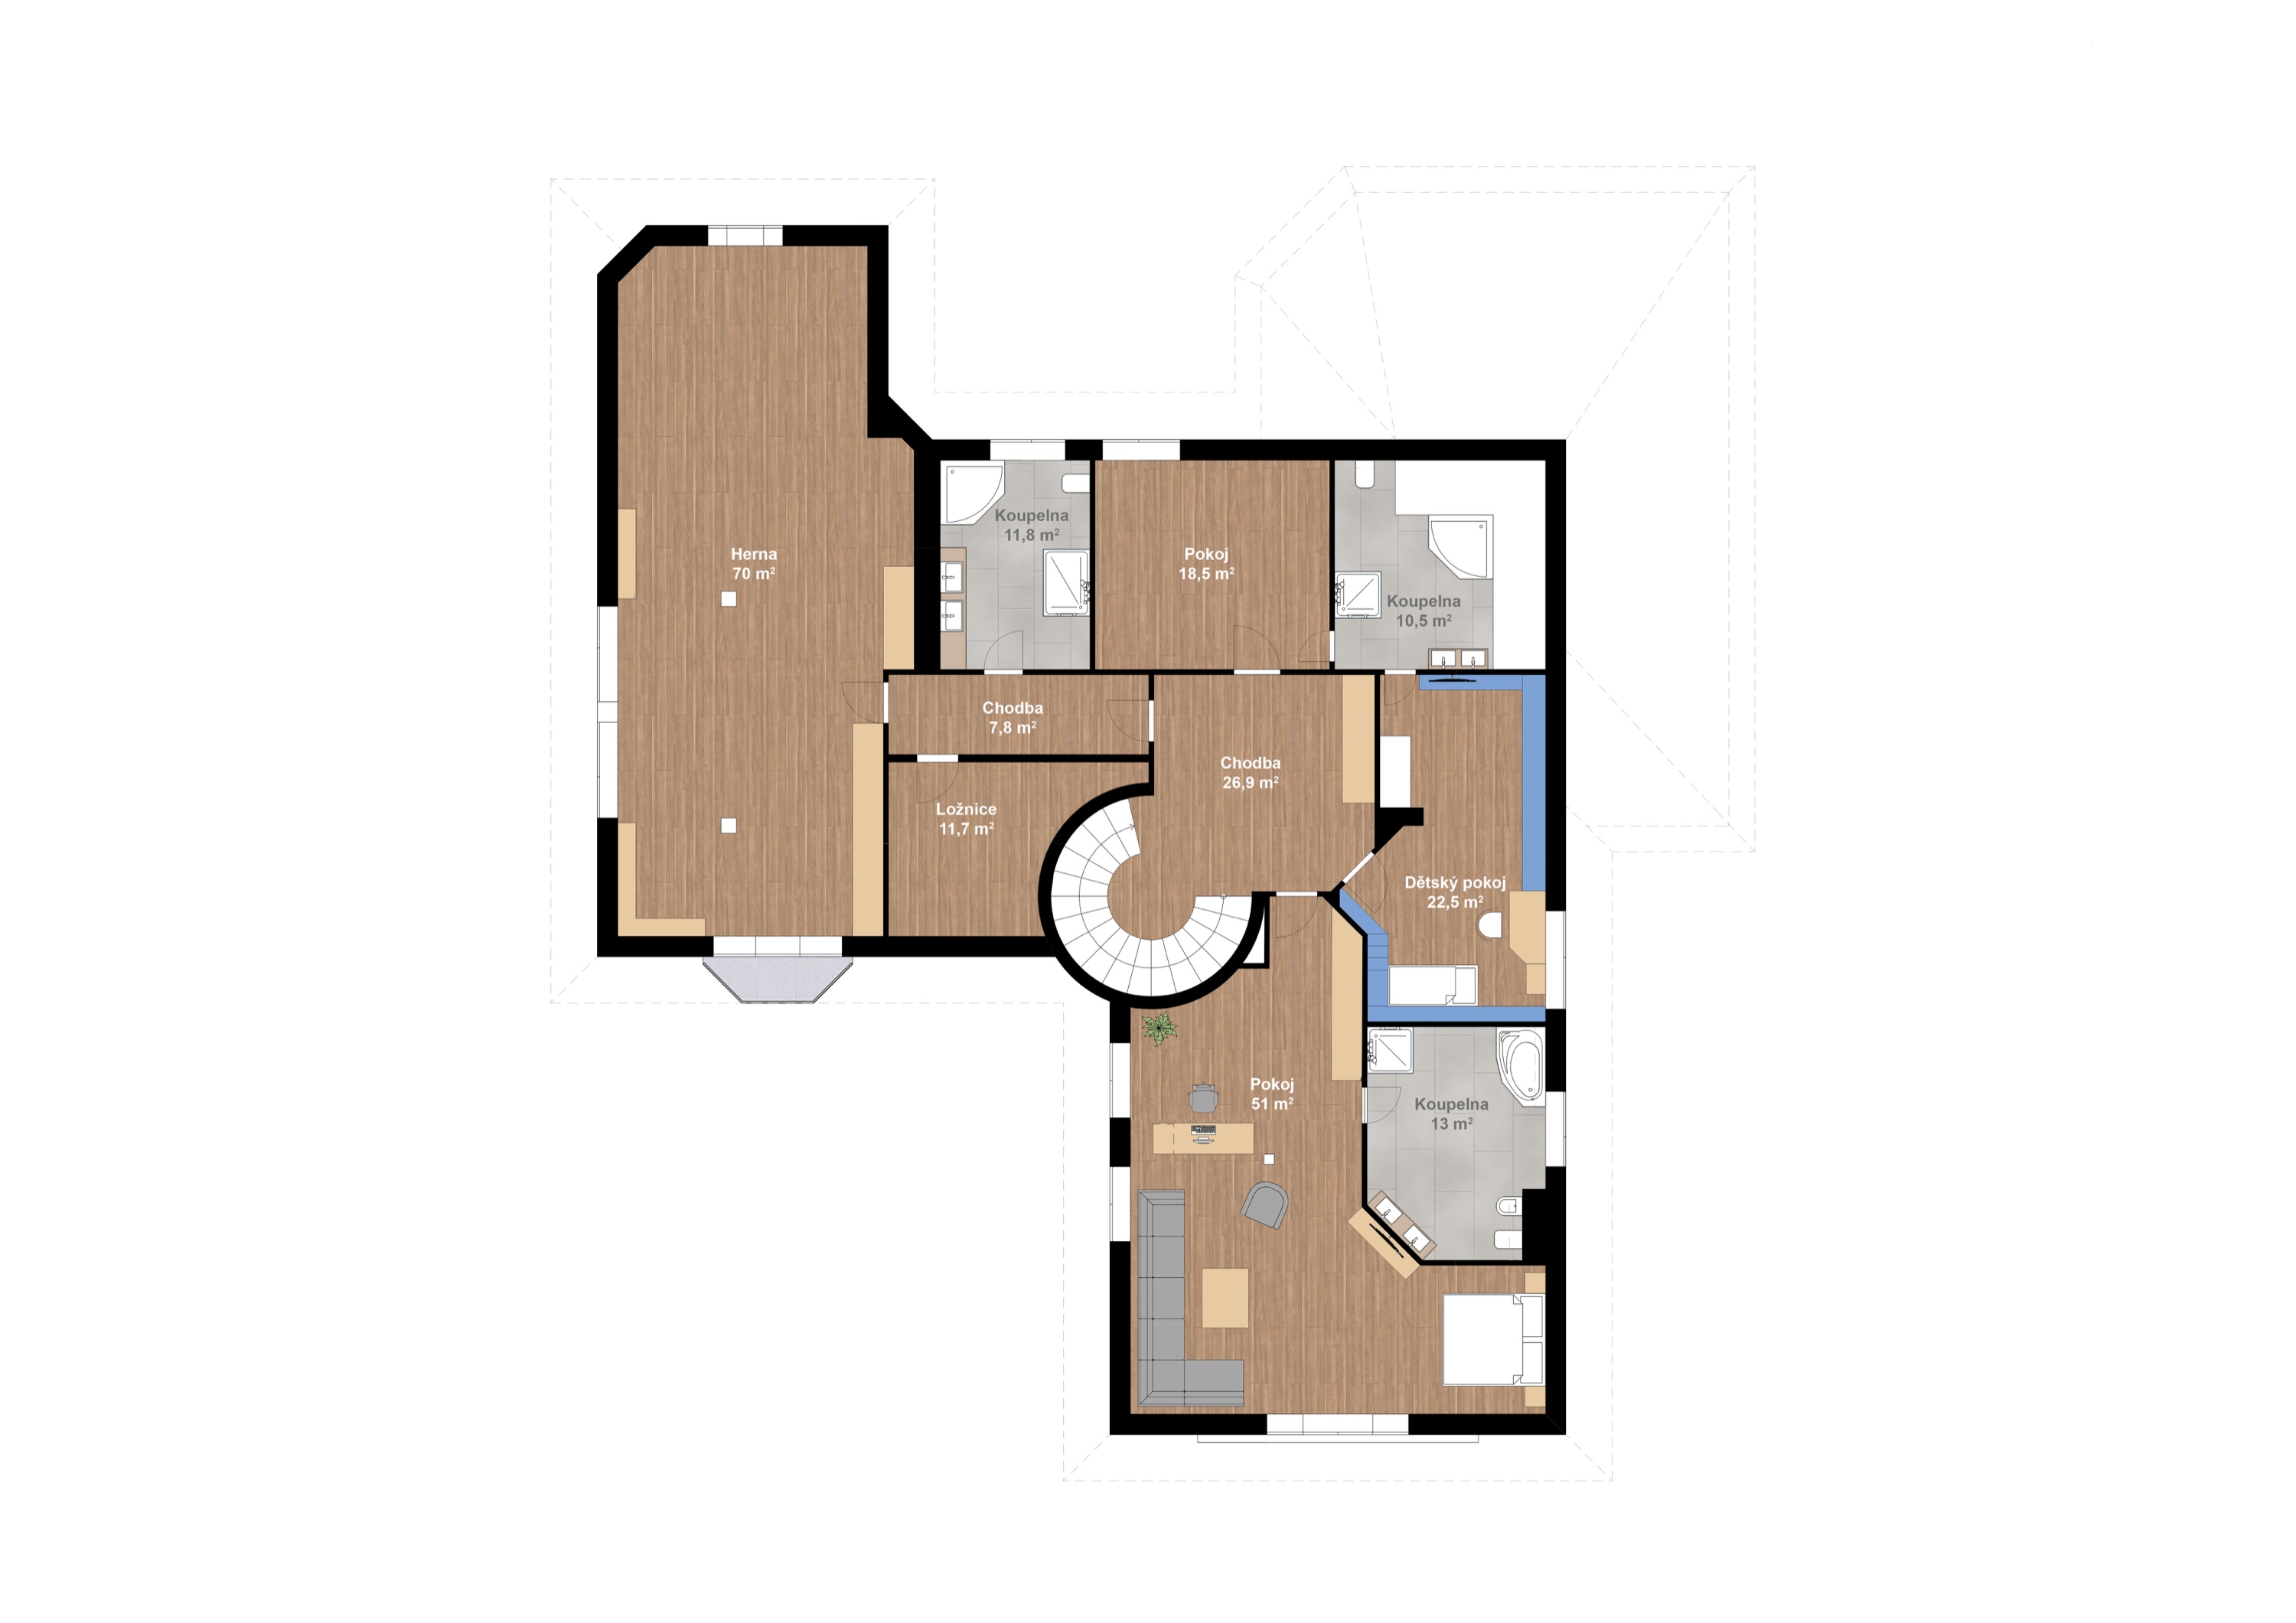
The thoughtfully planned layout provides generous shared spaces while preserving privacy for every member of the family. All furnishings and equipment shown in the photographs are included in the sale.
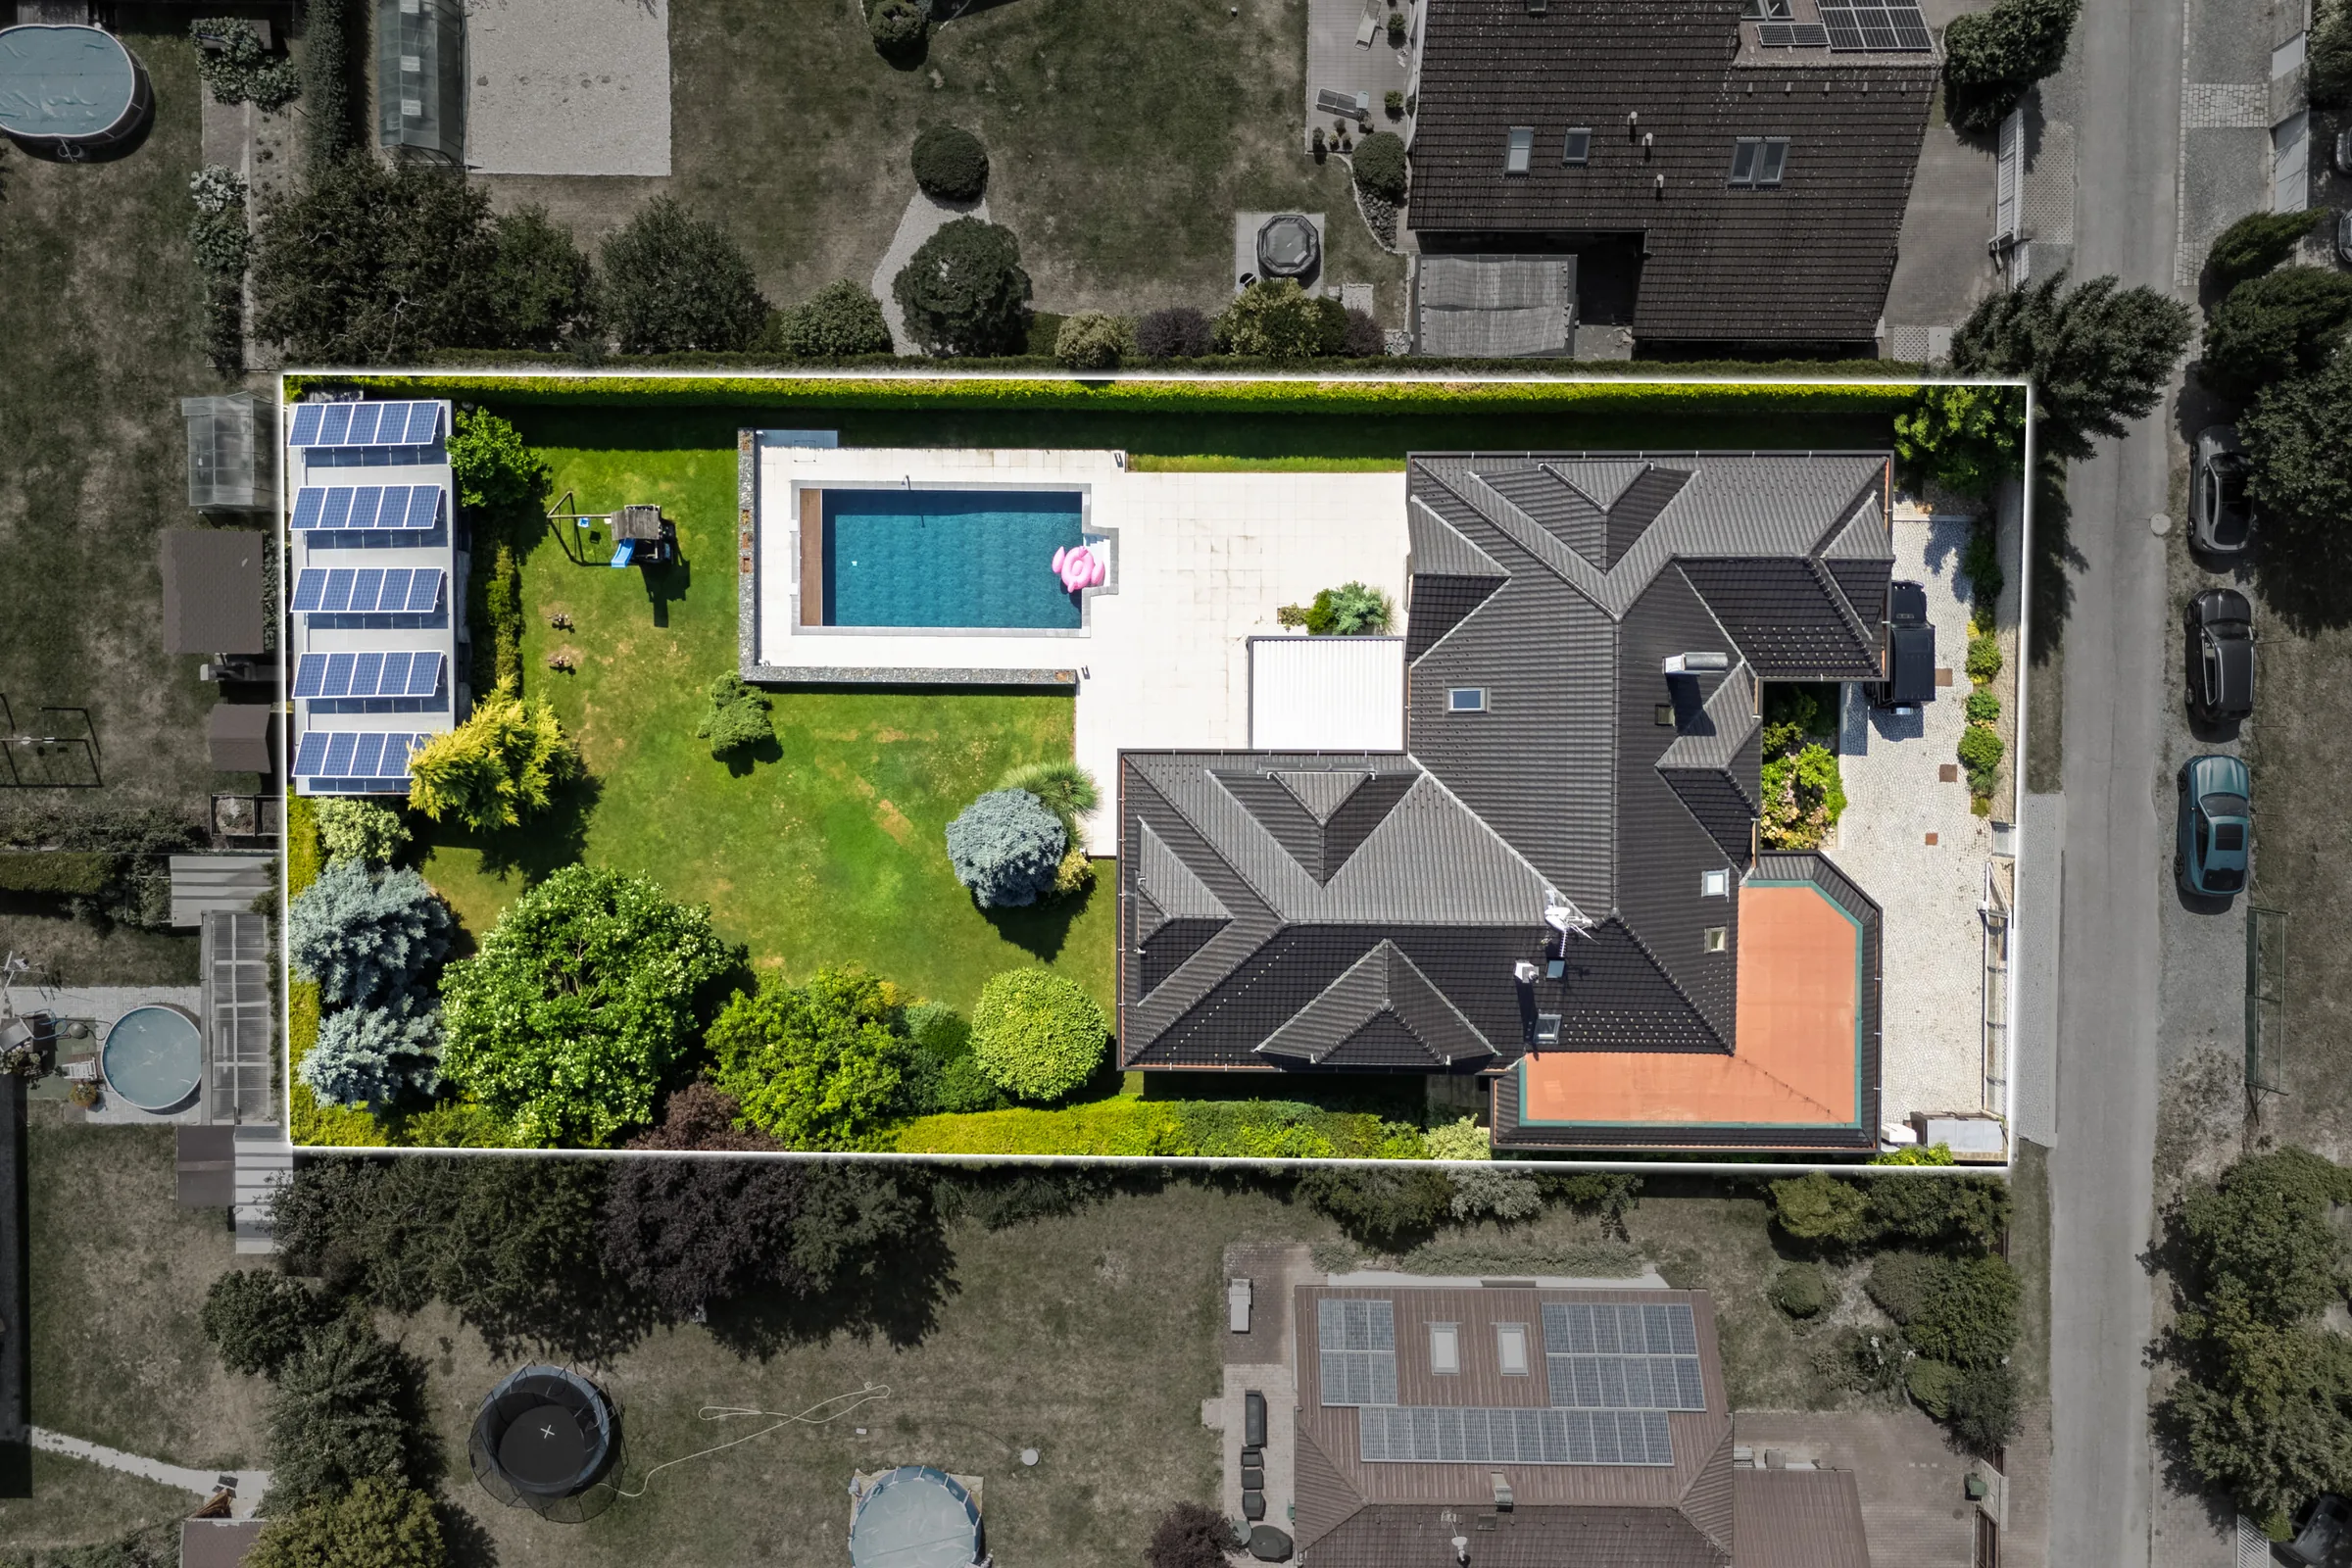
The garden
In summer, the home naturally extends outdoors.
The 1,204 m² private garden, mature planting, swimming pool and covered pergola create a secluded setting for everyday relaxation, children’s play and time with friends.
Photo gallery
Explore the villa
Choose the part of the property you would like to see. Select any photograph for a larger view.
For children and guests
Room to come together. Privacy of your own.
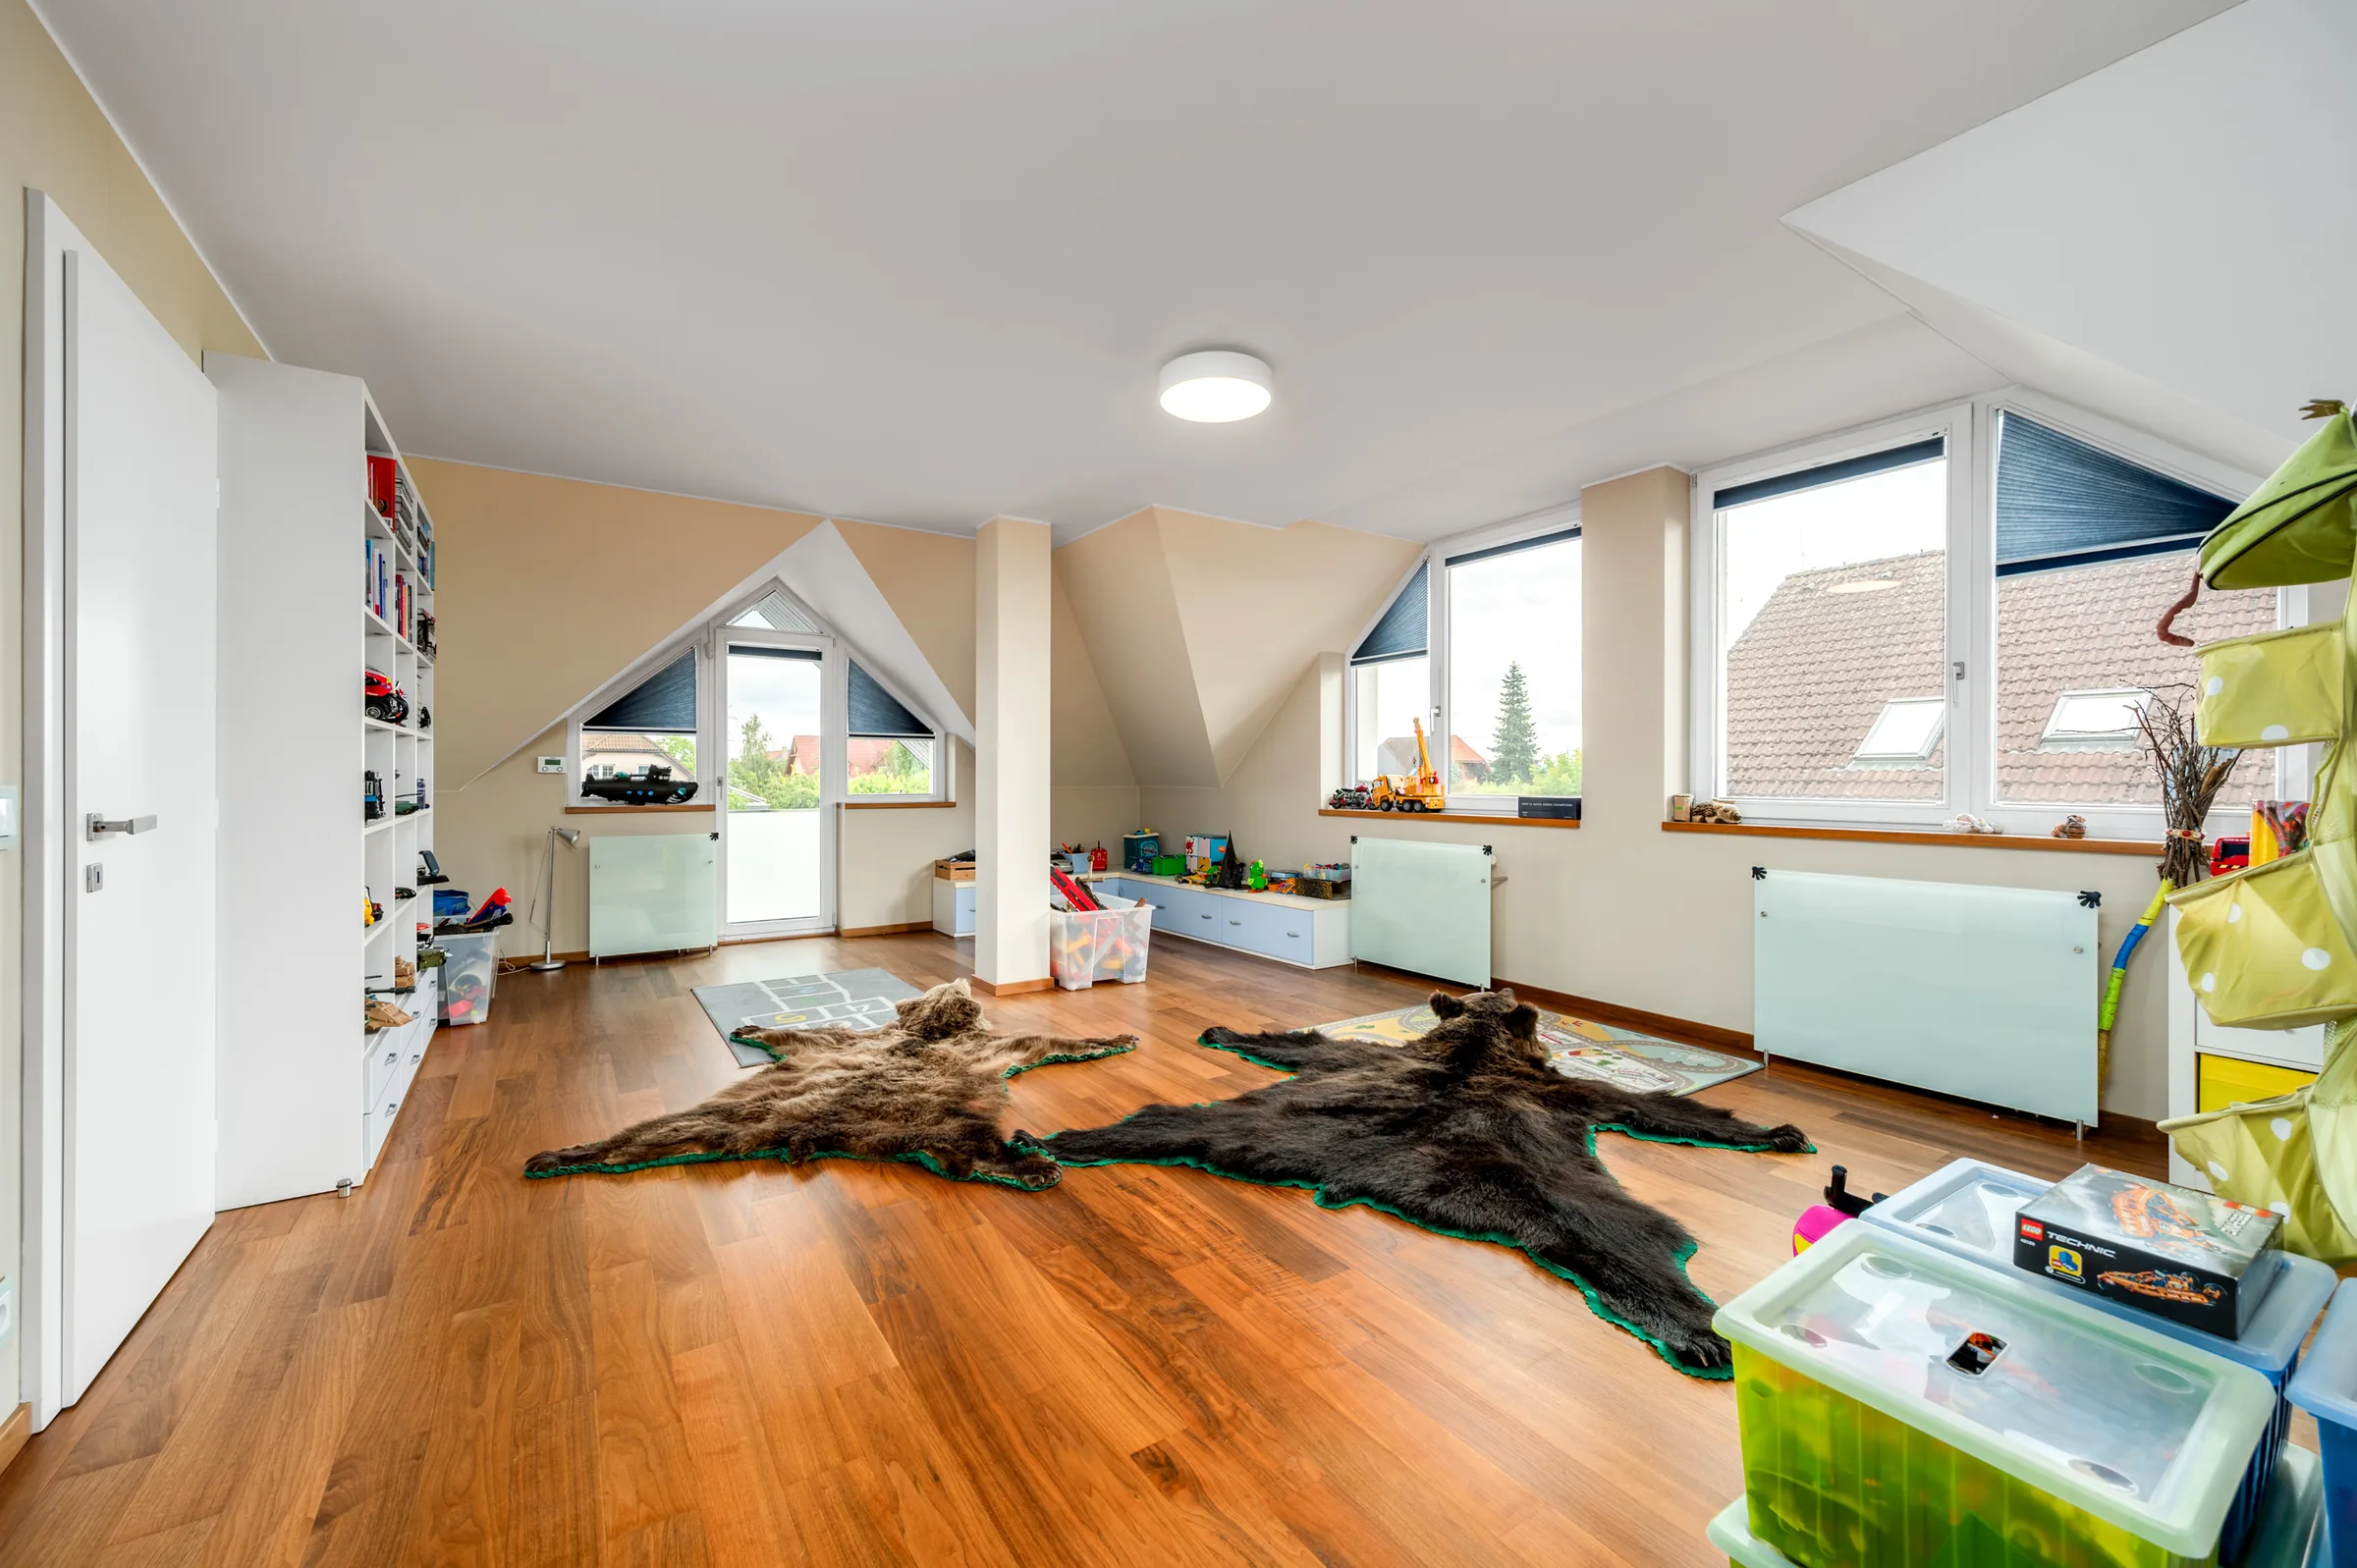
The generous children’s wing provides room for every stage of family life. It includes a large dedicated playroom filled with toys and a teenage suite with its own lounge area and private bathroom. There are also two children’s bedrooms and a guest room with another private bathroom.
Video tour
See the villa come to life
The video tour captures the atmosphere of the house, garden and wider surroundings.
Comfort and technology
Thoughtfully designed.
Built on quality.
The villa was completed in 2001 and underwent an extensive modernisation around 2018, creating the home you see today.
View the full energy certificate ↗- Construction
- Porotherm masonry construction with 150 mm insulation
- Heating and hot water
- 2 Panasonic Aquarea air-to-water heat pumps
- Energy efficiency rating
- C Energy efficient
- Total delivered energy
- 101 kWh/(m²·year)
- Parking
- 66 m² double garage plus additional parking on the property
- Included
- All furnishings included in the price
Floor plans
A home designed to grow with the family
Select a floor plan to open the high-resolution version.
Location
Nature on the doorstep.
Prague within easy reach.
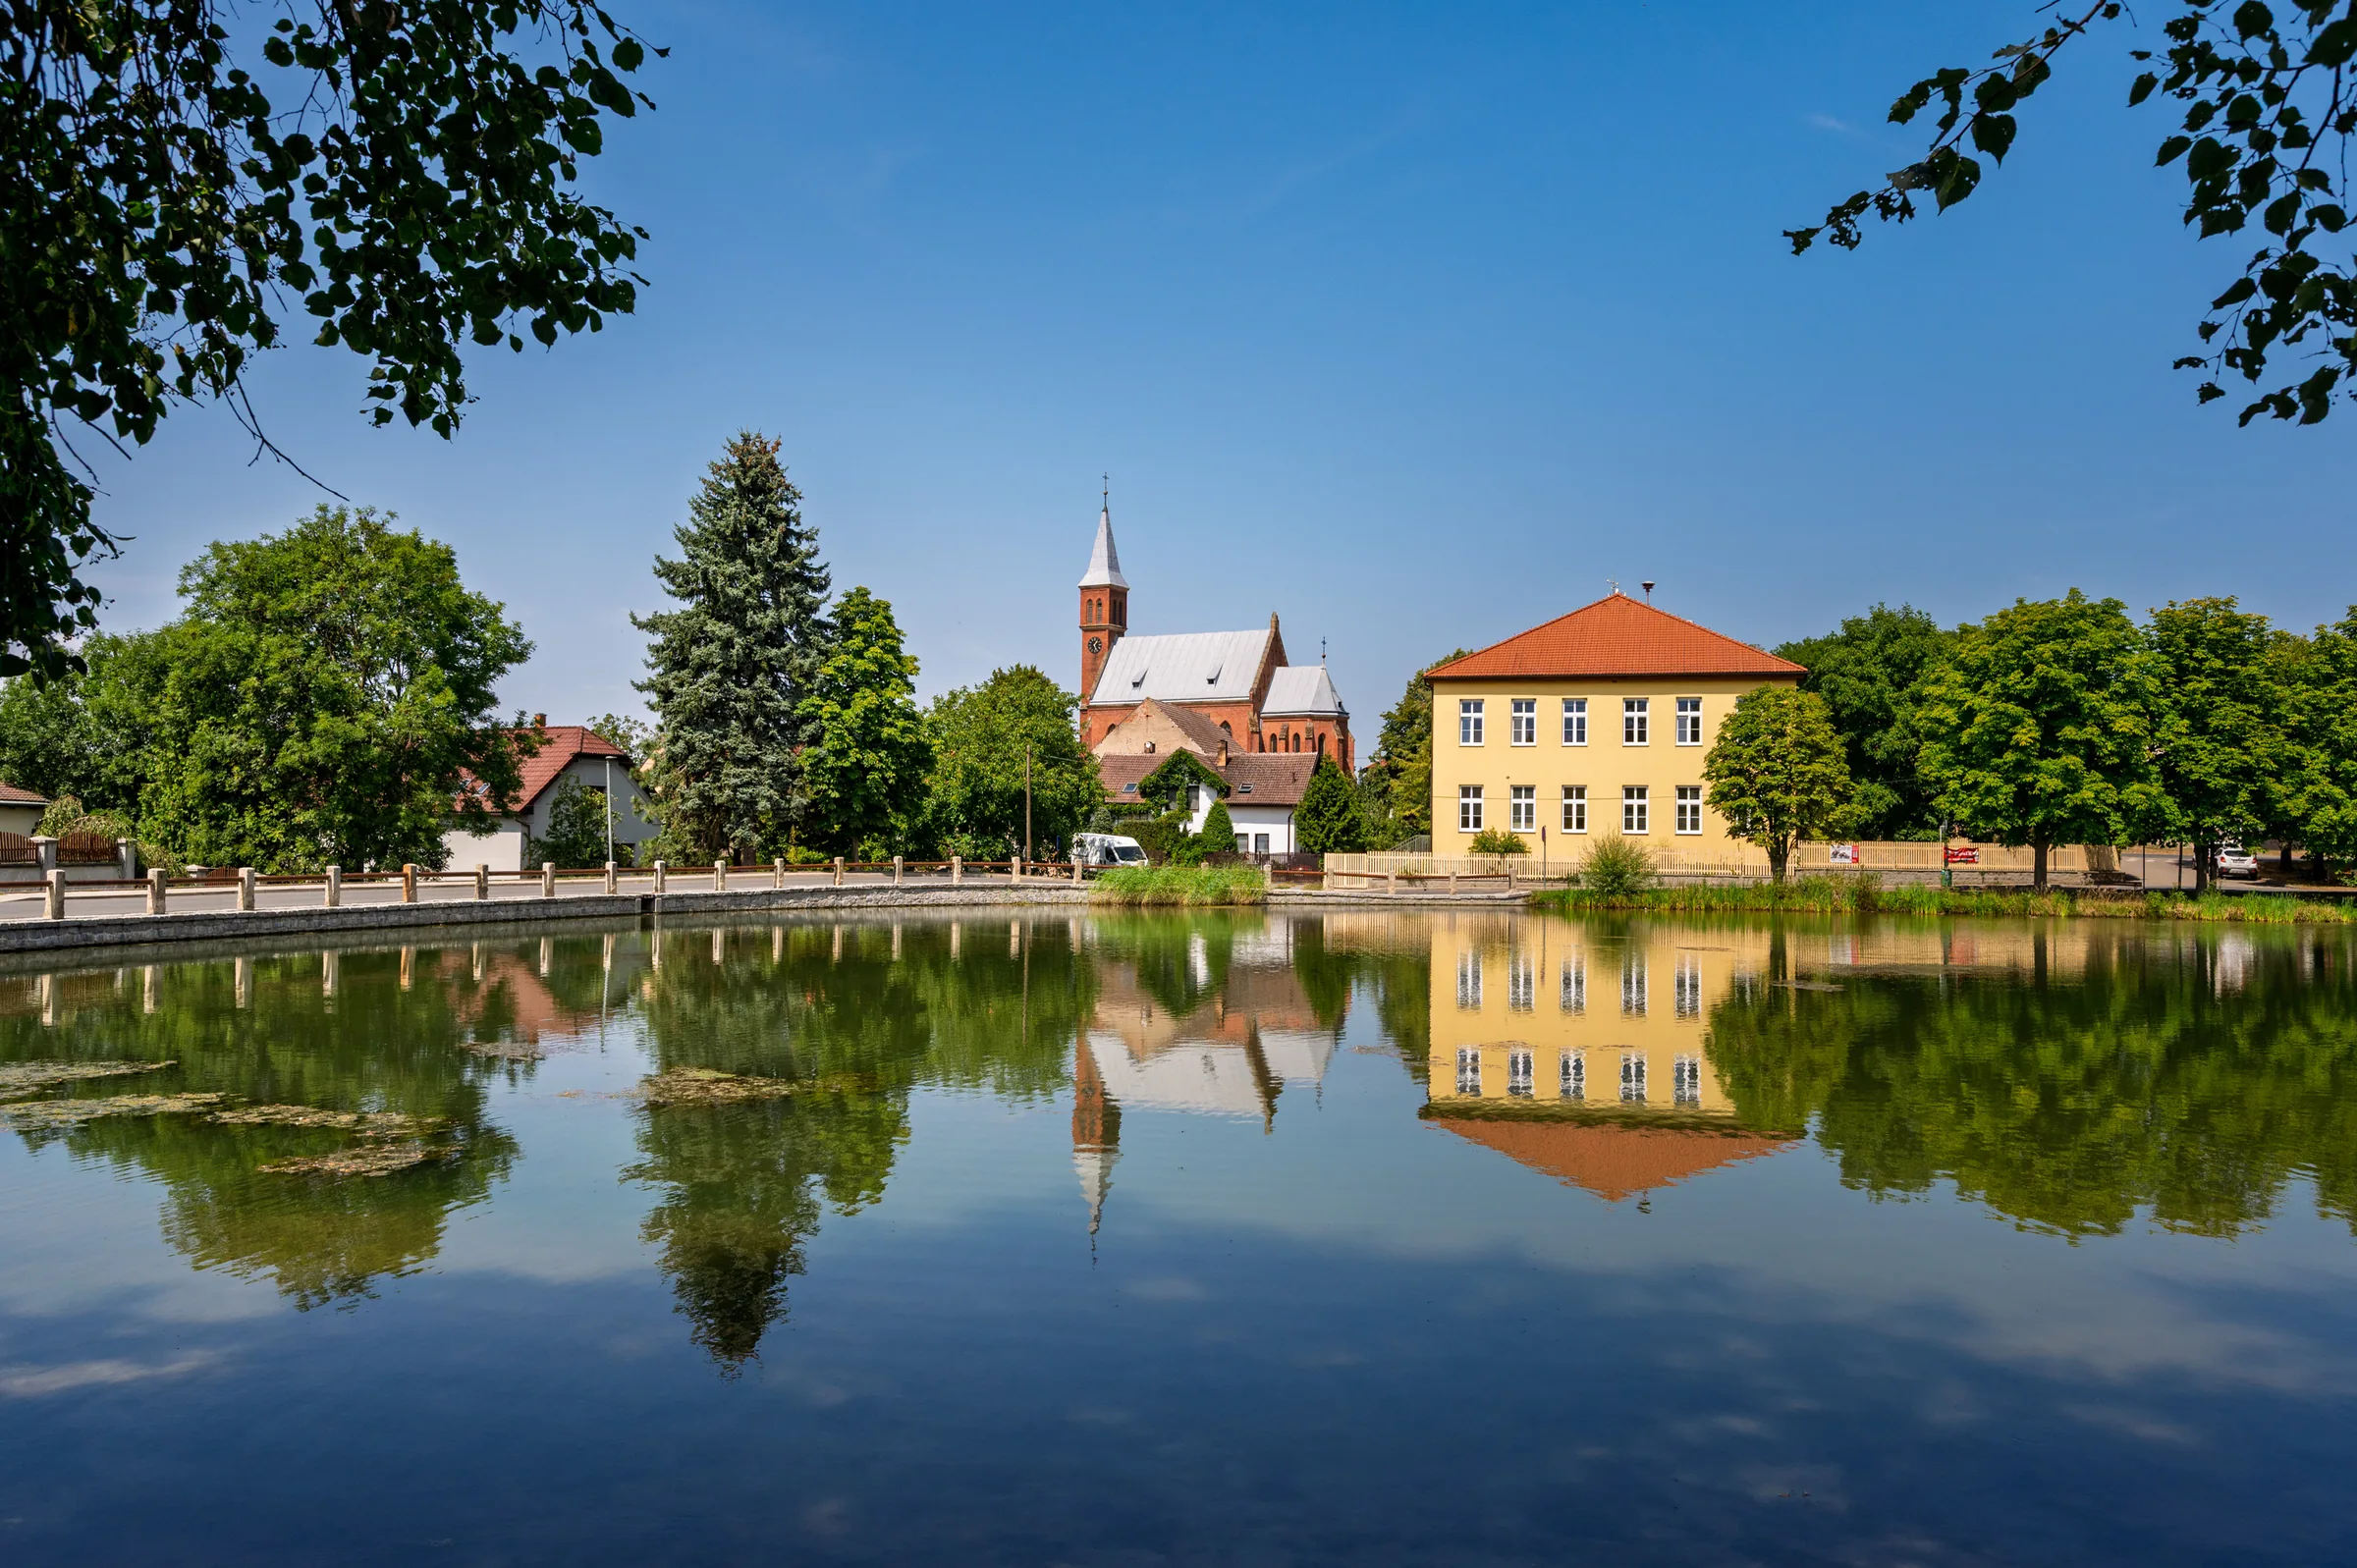
Zvole is more than another newly built commuter development. It is an established village with its own centre, school, kindergarten, local services and an active community.
Woodland and country paths begin close to the house. Routes towards the Zvolská homole nature reserve are ideal for running, cycling and daily walks, leading to viewpoints over the Vltava valley and its sweeping meanders.
Open in Google Maps ↗Private viewing
Perhaps you have just found
your new home.
I would be delighted to show you the villa in person, guide you through the entire property and answer any questions.